

Showing posts with label renovations. Show all posts

Sunday, August 01, 2010

Less talk, more action

Today we began the first step in the process of getting our house under control and ready for renovations and, hopefully, extensions. We're starting by moving the communal study (3 computer desks) from its current home in one of the upstairs bedrooms to the room downstairs that has until now been Adam's study.

Adam's study is also the wine cellar and had been used as a storage space for some of our various hobbies as well. There was one point a while back when simply getting in through the door had become quite a challenge. Adam had already cleared a lot of stuff out and had got it back to the point where he could get to the desk and use it, but there was still a hell of a lot still to be dealt with. I should have taken before photos so you could get an idea of what this after photo really means but I think my blogging instincts are a bit rusty and it didn't occur to me until I was about to go get the vacuum cleaner.

The view from the door into the downstairs study.

Good lord, we found the carpet!

We have 2 computer desks that will be sitting along the wall to the left, once we work out how to get the buggers down the stairs. They'll replace the enormous corner desk that used to be there and which is now stacked in pieces in the garage. It looks like we'll have to take the desks down the driveway and in through the garage. Which means we need to clear a path through the garage first. It's like dominoes, you can't start shifting stuff around in one place without every other part of the house having to give to make room.

Do you like the awesome carpeting job that was done in this room? That's how it was when we moved in 9 years ago, there's quite a few little treasures like that in this house, all things we decided not to worry about when we moved in because we were going to renovate and extend as soon as possible...

The view from the empty corner

Wine and model aeroplane storage

Those racks are full of wine that desperately needs drinking, we keep going on wine tasting trips, finding wines we love and buying them at a rate something like 3 times the rate at which we, on our own, drink the stuff. We've been avoiding buying any more for a while now and are almost at a point where another wine region holiday would not be completely ludicrous.

I mean, look! That rack in this next photo is practically empty!

One corner still to be done.

We've yet to get to this corner

But it can wait, Adam swears he'll get it all organised eventually. The missing door on the cupboard in the corner? Was missing when we moved in. Plus there's a chest of drawers in the cupboard that is jammed in so tight that the previous owners obviously couldn't get it out, and neither can we.

The third desk will sit beside the bookshelf on that blank bit of wall to the right. On both sides of the room there'll barely be enough room to get at the bottles in the wine racks beside the desks which will be irritating, but I'm sure we'll manage.

So there you have it, actual concrete progress along the path from chaos to order. My intention is to blog every day with something that moves us further along that path. I'll still blog other things too, so some days it might be as little as a quick hit with the results of a 15 minute decluttering, other days it will be on a grander scale. By the end of September* I hope I'll have shown you the downstairs study all set up, Caitlin's new bedroom in the upstairs study, the gym moved into Caitlin's current bedroom (and us using it regularly!) and the current gym space transformed into my own little oasis of sofa bed, TV, laptop and reading lamp just outside Adam's and my bedroom. I'll remember to take before photos for the rest of it too.

*Subject to painting, re-carpeting and installation of a new built-in wardrobe happening in a timely manner.

Sunday, July 11, 2010

Extensions and renovations or "I can dream can't I?"

I've spent a large chunk of today sitting hunched over pieces of paper, drawing, erasing, leaping up to measure walls and furniture, drawing some more, looking up dimensions of various household goods on the internet, erasing again...

I think I get it from my mum, I have vivid memories of her doing the same thing (only without the internet research) trying to work out whether it was possible to add another room to the back of the house so the piano could be moved out of the front hall, or if putting a long skinny lap pool in the back yard was a good idea, or if we really needed a garage and what other use that space could be put to. No building work ever eventuated though the piano did get a new home in the lounge room once my brother moved out and his room became the TV room.

When we bought this house nine years ago we did so because it was in a great location, a short walk to the train station, close to my parents (babysitters ahoy!) and we could afford it. We could afford it because, among other things, it lacked a dining room, the kitchen was in dire need of gutting and the downstairs laundry and bathroom were a half-finished disaster area. But there was space to extend and we figured we could cope with its shortfalls for a little while. Apparently we're really good a coping because all I've done in those nine years is draw endless variations on plans for extending and renovating. Everything else is in pretty much the same state as when we moved in. Except for the bits that are nine years more the worse for wear.

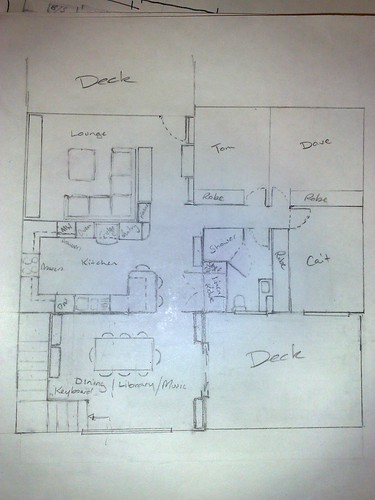
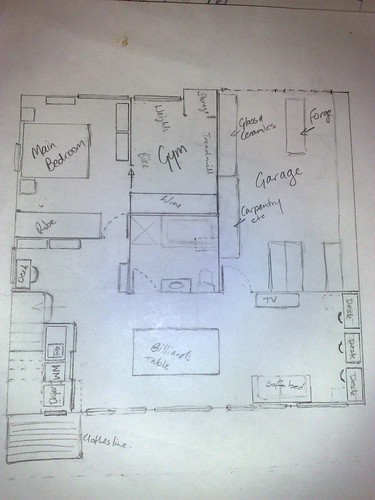
My exercise in wishful thinking, let me show you it.

Upstairs
Upstairs

The front of the house is at the top, entry from the street is into the lounge room off the front deck. The dining room and back deck don't exist at present and the stairwell is currently off the kitchen where there's a cupboard and shower in this design.

Downstairs
Downstairs

We have a very steep driveway leading down to a double garage that runs right through to the back of the house, it's a drive through garage in fact, just in case you ever want to fill your back yard with vehicles of some kind I suppose. At the moment the gym is Adam's study; the garage has a small room built into the back corner off the bathroom; the bathroom has a toilet, some half done plumbing for a shower, a stairwell and a laundry in it; the main bedroom doesn't have a wardrobe, or a door; the gym is in the main bedroom (which is really a rumpus room and is a thoroughfare to the backyard); and the garage is never going to have a car in it again so I've given up pretending. The billiards table is currently languishing in the shed at Adam's mum's place, and I'm not sure if Adam's brother has any interest in it so whether we can lay claim to that or not is a little uncertain, but I hope we can, it's something of his Dad that means a fair bit to Adam.

So, now all I need is to get these plans drawn up properly, find a builder and win the lottery.

No worries.